
SDI Member · ANSI/SDI compliant
Metal roof deck supplier in Lakeland
We supply certified (SDI) metal roof decks in Lakeland to support high-rise, hospitality, and industrial roof structural needs.
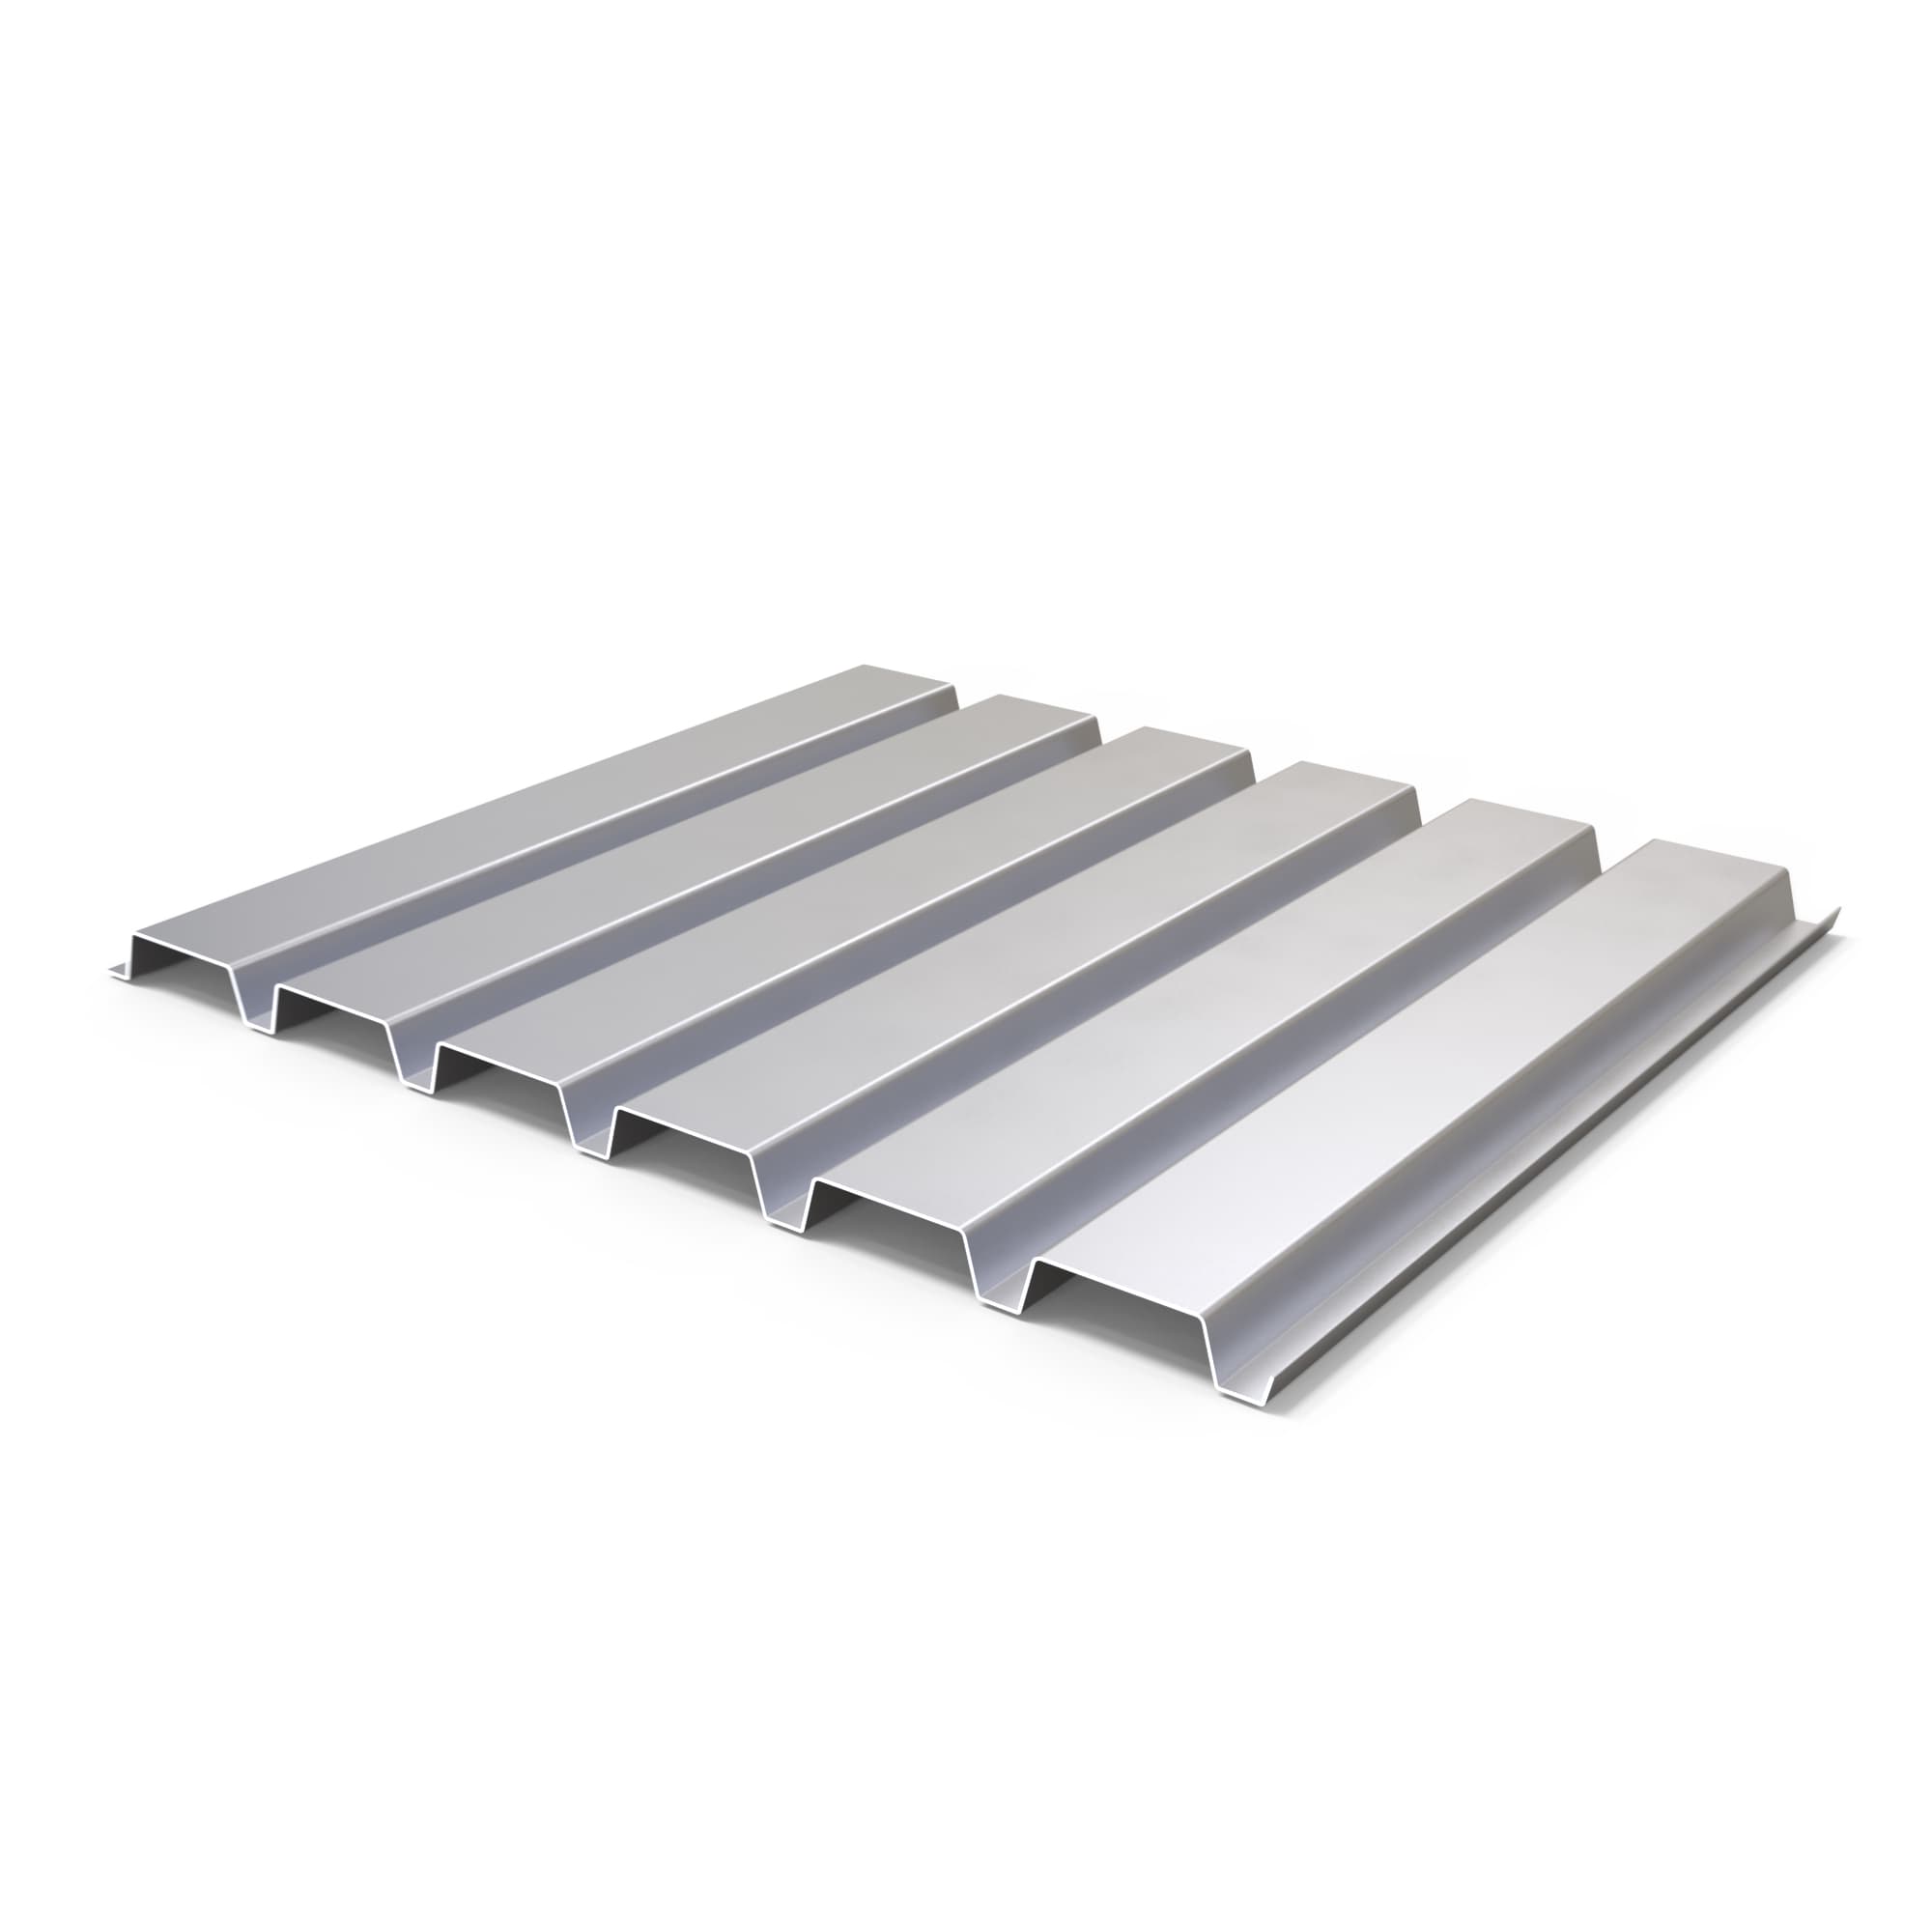

Supplying Metal Roof Decks in Lakeland
Builders in Lakeland order Metal Roof Decks directly from Miami Metal Deck for commercial and industrial projects throughout Polk County and the Central Florida region. We ship to Lakeland from Miami Gardens, offering 1-day service to major Florida cities and coordinating freight with your site schedule.
For inland Lakeland projects, G60 galvanized is often sufficient for enclosed structures, while G90 remains available where the specifications call for more corrosion protection. Projects in Lakeland follow the Florida Building Code wind-load requirements, so we work directly from your engineer's deck schedule, gauges and attachment details.
Product guide
Product specifications for your Lakeland project
Compare profiles, dimensions, material options and applications to prepare your order. Select a product below to explore its technical details.
1.5" Type B Roof Deck
Looking for a 1.5" Type B metal deck supplier for projects in Lakeland? This roof deck delivers strong structural performance and goes in quickly. It comes in 22 GA to 16 GA, meets SDI and ANSI standards, and ships in galvanized finishes such as G60 and G90 for added durability and corrosion resistance on Lakeland roofing jobs.
Dimensions and profile
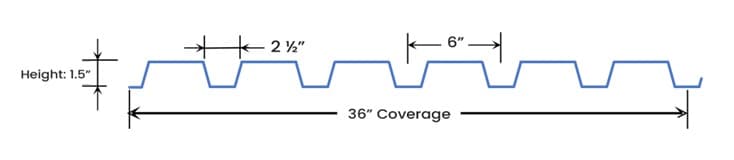
| Property | Dimension |
|---|---|
| Profile Depth | 1.5 inches |
| Coverage Width | 36 inches |
| Rib Spacing | 6 inches (center to center) |
| Rib Height | 1.5 inches |
Rib depth on the 1.5" Type B metal deck is 1.5 inches, and standard coverage width is 36 inches, giving structural efficiency in roofing and flooring. Rib spacing is 6 inches (center to center), and the overall material width of 39 inches provides secure overlaps and strong composite action with concrete slabs. Overall, the profile is designed for maximum strength with minimum weight, giving durable, versatile results across many construction projects.
Gauges and thicknesses
| Gauge | Bare steel thickness (in) | Weight (lbs/sq ft) | Typical applications |
|---|---|---|---|
| 22 | 0.0295 | 1.6 | Light-duty roofing and small spans. |
| 20 | 0.0358 | 2 | Medium spans, roofing, and siding. |
| 18 | 0.0474 | 2.6 | Heavy-duty applications. |
| 16 | 0.0598 | 3 | Heavy load spans. |
Four gauges are available for Type B deck: 22, 20, 18, and 16. Thickness and load capacity rise as the gauge number drops. Choose 22 or 20 for shorter spans and lighter loads, where light weight and low cost matter. Choose 18 or 16 when the application is demanding, since these gauges provide extra strength for longer spans and heavier loads.
Finishes and coatings
| Finish | Details |
|---|---|
| Galvanized G60 | Zinc coating of 0.6 oz/ft². Recommended for general environments. |
| Galvanized G90 | Zinc coating of 0.9 oz/ft². Ideal for highly corrosive environments. |
| Prime-Painted | Provides a base coat for additional protection or paint adhesion. |
| Bare Steel | Unfinished; typically for indoor use or controlled environments. |
For lasting performance, Type B deck is offered with galvanized (G60 and G90) and prime-painted finishes, among others. Galvanizing gives excellent corrosion resistance, and G90 has the higher zinc coating for environments with more exposure to moisture or chemicals. If the project needs extra paint or coating layers, the prime-painted option supplies a protective base coat.
Material and finish options
Steel is offered in 33 KSI, 40 KSI, 50 KSI, and 80 KSI grades, each engineered for a particular structural demand and balancing strength against flexibility. Both galvanized (G60/G90) and prime-painted finishes conform to ASTM A653 for corrosion resistance.
Custom lengths
Deck lengths start at 6′-0″ for compact jobs and run up to 40′-0″ for large structures, so we can fit nearly any layout in Lakeland. Cutting to your custom length keeps waste low and the deck fitting properly on site.
1.5" Type B Roof Deck features
Lightweight yet durable, our 1.5" Type B metal deck also brings fire resistance and a sustainable design. It is a practical, eco-friendly pick for short-span commercial projects.
High Strength-to-Weight Ratio
Carries heavy loads while keeping weight down, which makes it a good match for roofing systems.
Standard 36 inches Coverage
The 36-inch coverage and consistent rib pattern cut installation time and raise jobsite efficiency.
Galvanized or Prime-Painted Finish
Pick G60/G90 galvanized or a prime-painted finish for better durability and corrosion resistance.
Compatibility with Roofing Systems
Works with roofing assemblies that include insulation, waterproofing, reflective coatings, drainage, ventilation, and related components.
Compliance with Standards
Follows Steel Deck Institute (SDI) and ANSI guidelines, so quality and code compliance are built in.
Wide Gauge Range
Offered in 22, 20, 18, and 16 gauges so you can tailor the deck to the load requirements of your project.
Installation and connections
Installation practices
- Run the deck perpendicular to the supports.
- At every support, attach the deck with puddle welds or TEK screws.
- Lap the sidelaps and fasten them with screws at 12" o.c.
Fasteners and attachments
- 5/8" Diameter Puddle Welds
- #10 TEK screws at 6" o.c. on edges, and 12" o.c. for sidelaps
- Sidelaps attached using #10 TEK screws at 12" o.c.
Confirm the profile, gauge, span, loads and connections against your project drawings and the applicable product load tables before ordering.
Applications
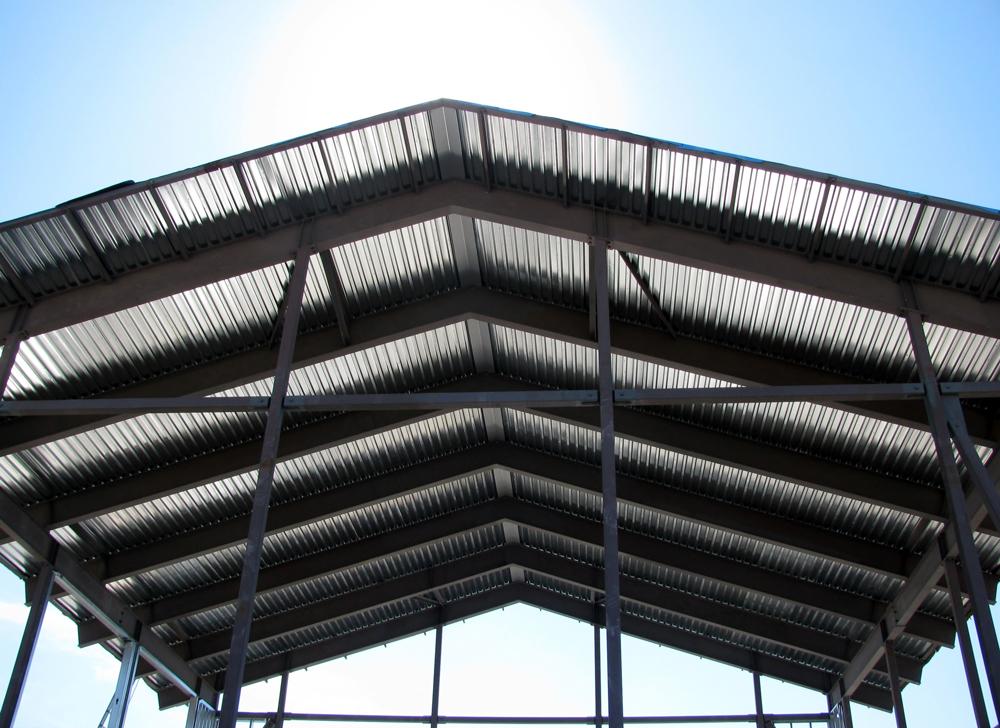
Roof Deck Applications
Where commercial and industrial roofs need strength and durability, Type B is a common pick. It supports roofing insulation systems and suits both vented and non-vented roofing.
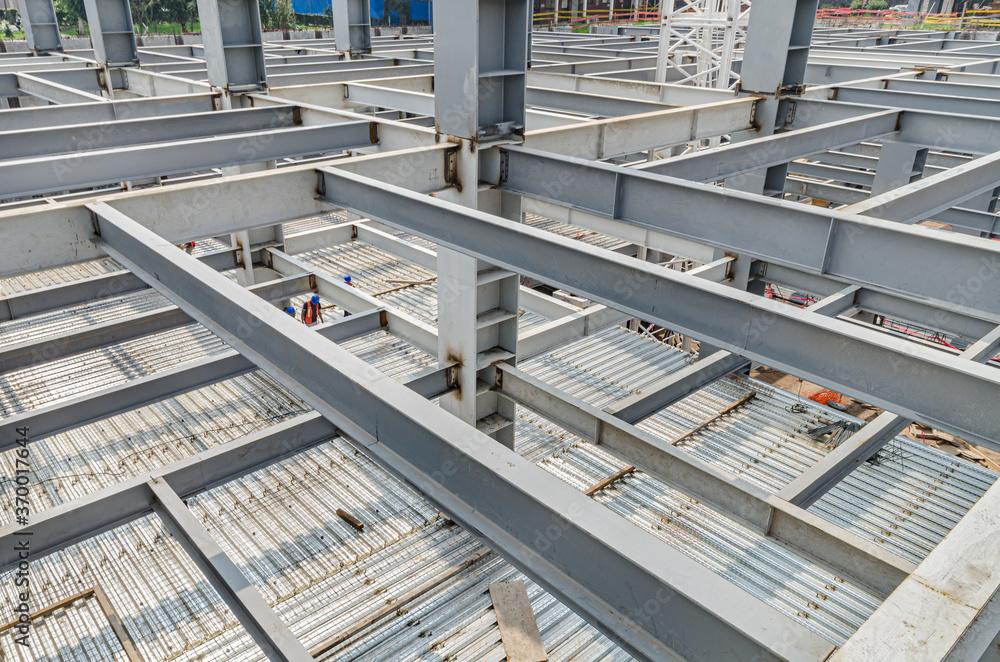
Hybrid Structural-Ceiling Systems
In architectural spaces, Type B decking can double as an exposed ceiling. It supplies structural strength and a clean finish, and it reduces added materials and installation time.
Standards and product documentation
For Lakeland contractors, the 1.5" Type B deck complies with SDI (Steel Deck Institute) specifications, supporting high standards of design and performance.
1.5" Type B Roof Deck questions
What gauge do most buyers choose for Type B decking?
20 gauge is typically the most common, because it offers a good balance of cost and strength for ordinary applications. Some projects need a different gauge based on their requirements.
What separates G60 from G90 galvanized finishes?
The coating on G60 is 0.60 oz/ft² versus 0.90 oz/ft² on G90. That makes G90 50% heavier in zinc and more corrosion resistant. G60 works for indoor applications or low-moisture environments, while G90 is better for outdoor use, roofing, steel decking, and structures facing weather, humidity, or corrosive conditions.
What are the maximum spans of the 1.5" Type B deck?
The answer depends on gauge, span type, and loading. For instance, 22-gauge deck spans up to 8 feet in multiple spans, and 16-gauge deck spans up to 14 feet. For exact numbers, refer to the load tables.
Can I get 1.5" Type B metal decking customized for my Lakeland project?
Yes, gauge, finish, and length are all customizable. Lengths are cut to project needs, so there is less waste and installation goes more efficiently.
Do 1.5" Type B metal decking products meet industry standards?
Yes, they do. The deck follows Steel Deck Institute (SDI) standards and American Iron and Steel Institute (AISI) design guidelines, ensuring quality, safety, and compatibility with construction codes.
3" Type N Roof Deck
Roof applications often call for 3" Type N metal deck, thanks to its long-span capability and structural strength. A 3 inch deep profile and gauges from 22 GA to 16 GA let it flex across roofing projects in Lakeland. It complies with SDI and ANSI standards, with galvanized finishes like G60 and G90 available.
Dimensions and profile
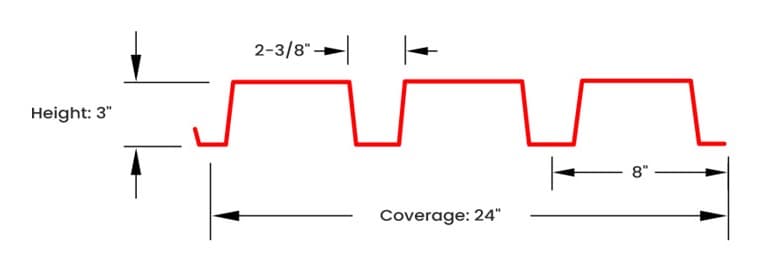
| Property | Dimension |
|---|---|
| Profile Depth | 3 inches |
| Coverage Width | 24 inches |
| Rib Spacing | 8 inches (center to center) |
| Rib Height | 3 inches |
A 3 inch profile depth and a 24 inch coverage width define the Type N Roof Deck, which also has 8 inch rib spacing (center to center) and a 3 inch rib height. The deep rib is what gives the profile its strength on long spans and heavy roof loads, and the wide coverage means fewer sheets to set.
Gauges and thicknesses
| Gauge | Bare steel thickness (in) | Weight (lbs/sq ft) | Typical applications |
|---|---|---|---|
| 22 | 0.0295 | 1.8 | Light duty roofs. |
| 20 | 0.0358 | 2.2 | Standard commercial roofs. |
| 18 | 0.0474 | 2.9 | Heavy load areas. |
| 16 | 0.0598 | 3.7 | Long spans, high loads. |
Gauges for Type N deck include 22, 20, 18, and 16, giving a spread of thicknesses and load capacities for each project. Lightweight, cost-effective 22 and 20 gauge fit shorter spans and lighter loads. For demanding applications, 18 and 16 gauge deliver greater structural strength and support longer spans and heavier loads.
Finishes and coatings
| Finish | Details |
|---|---|
| Galvanized G60 | Zinc coating of 0.6 oz/ft². Recommended for general environments. |
| Galvanized G90 | Zinc coating of 0.9 oz/ft². Ideal for highly corrosive environments. |
| Prime-Painted | Provides a base coat for additional protection or paint adhesion. |
| Bare Steel | Unfinished; typically for indoor use or controlled environments. |
Type N deck is available in multiple finish options for durability and long-term performance, including galvanized (G60 and G90) and prime-painted. Galvanized finishes resist corrosion very well, and G90 carries a higher zinc coating for environments with greater moisture or chemical exposure. Projects needing extra layers of paint or coatings can use the prime-painted option, which adds a protective base coat.
Material and finish options
High-strength 80 KSI steel is used for the Type N 3" Roof Deck. Finishes include corrosion-resistant galvanized that meets ANSI standards, prime-painted for additional protection, and bare steel for specialized applications. All finishes are engineered to ensure durability and reliable performance in demanding roofing environments.
Custom lengths
Whether a smaller roofing job needs deck as short as 6′-0″ or a large-scale build needs up to 40′-0″, the 3" Type N Roof Deck is delivered with accuracy and efficiency. Our custom length service for Lakeland projects ensures an optimal fit, reduced waste, and streamlined installation.
3" Type N Roof Deck features
Superior strength, fire-rated performance, and long-span efficiency come standard with our 3" Type N roof deck, ideal for large-scale commercial roofing and sustainable building applications.
Deep Rib Profile for High Strength
A 3-inch rib depth provides superior strength for longer spans and heavy roofing loads.
Wide Coverage Efficiency
Standard 24-inch coverage uses less material and makes installation simpler, a plus on large-scale projects.
Corrosion-Resistant Finish Options
G60 or G90 galvanized finishes stand up well to harsh environmental conditions.
Fire and Acoustic Performance
Satisfies fire-rating standards in approved assemblies, and supports insulation for soundproofing and thermal efficiency.
Compliance with SDI Standards
Steel Deck Institute (SDI) and ANSI guidelines are met, ensuring quality and code compliance.
Long Span Capability
Gauges of 22, 20, 18, and 16 let you customize the deck to specific load-bearing requirements and project demands.
Installation and connections
Installation practices
- Install the deck perpendicular to the supports.
- Weld or screw the deck at each support with puddle welds or TEK screws.
- Overlap sidelaps and secure with screws at 12" o.c. (on center).
Fasteners and attachments
- 5/8" Diameter Puddle Welds
- #12 or #14 TEK screws at 6" o.c. on edges, and 12" o.c. for sidelaps
- Sidelaps attached using #12 TEK screws at 12" o.c.
Confirm the profile, gauge, span, loads and connections against your project drawings and the applicable product load tables before ordering.
Applications
Long-Span Roofing Systems
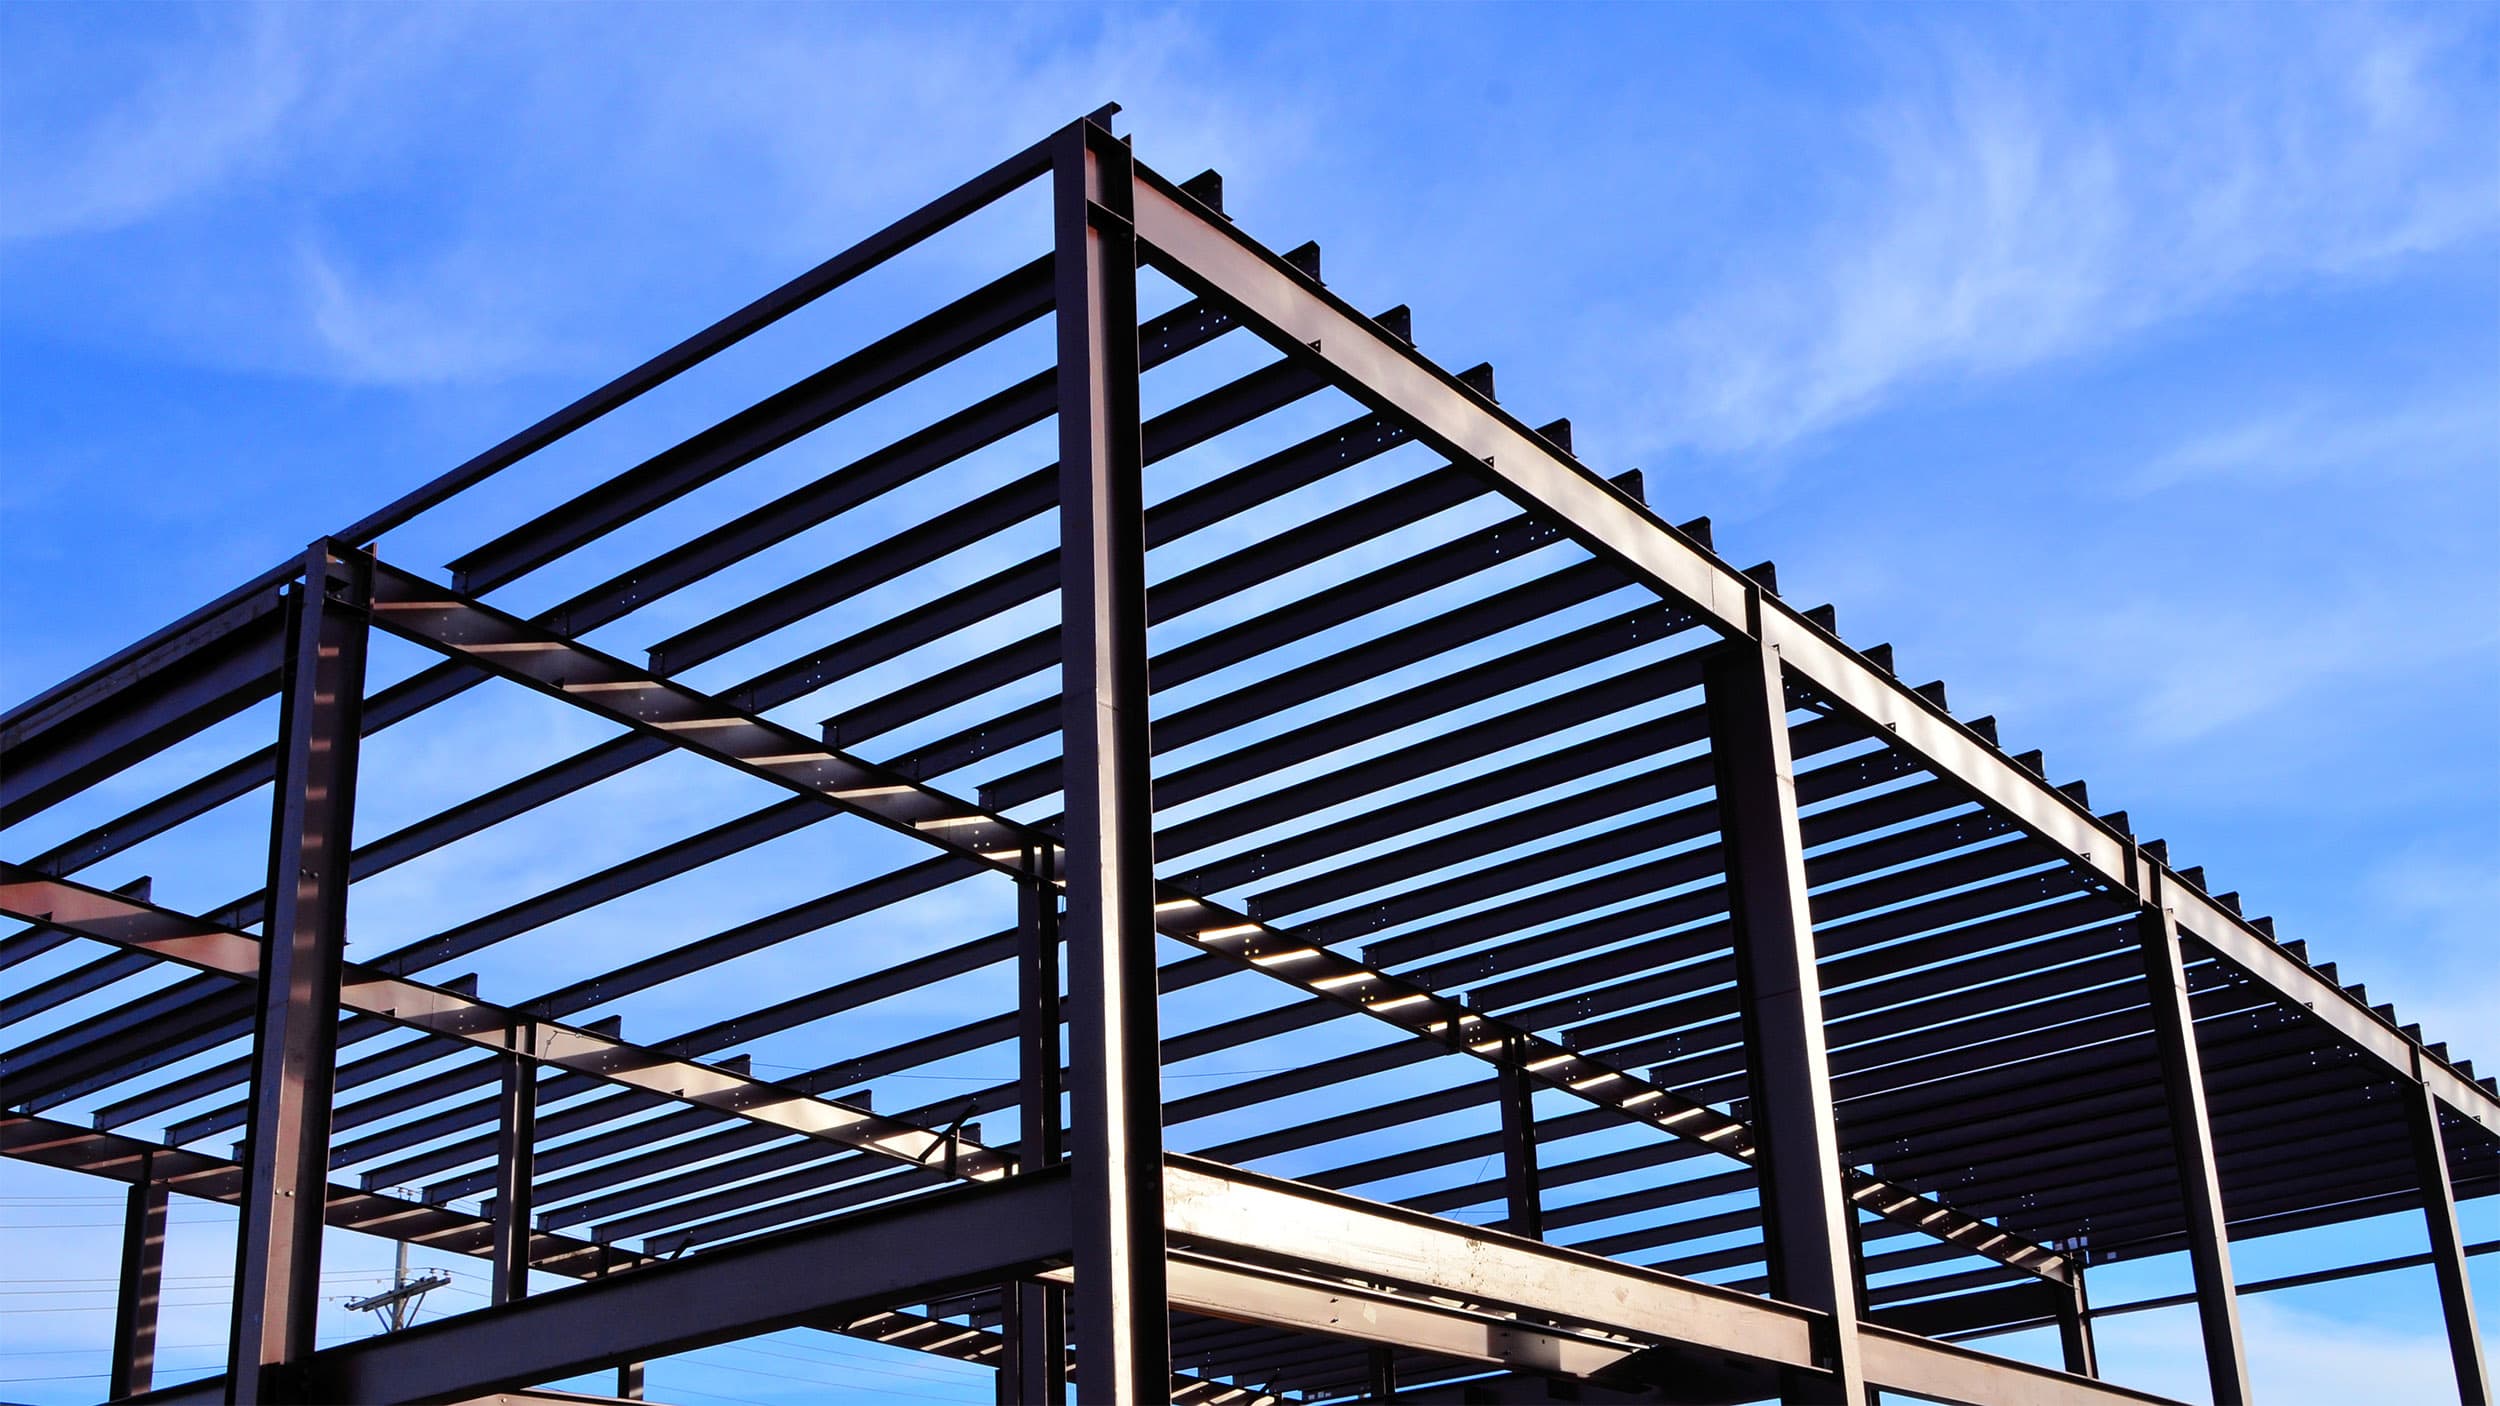
Type N is perfect for large-scale commercial and industrial roofing that requires long spans and fewer supports. Its 3-inch rib profile ensures exceptional strength and efficiency in expansive roof designs.
Fire-Rated Roof Assemblies
Type N is commonly used in fire-rated roof systems and is compatible with insulation and fireproofing materials. It ensures safety and performance for demanding commercial and industrial applications.
Standards and product documentation
The 3" Type N deck complies with SDI (Steel Deck Institute) specifications, which sets high standards for design and performance on Lakeland roofs.
3" Type N Roof Deck questions
What are the typical uses of 3" Type N Roof Deck?
Long-span roofing is its purpose. It provides structural support for commercial and industrial roof systems.
What spans can Type N Roof Deck handle?
Span depends on gauge, and Type N Deck can reach up to 16 feet, which reduces intermediate supports.
Which gauges are offered for the 3" Type N Roof Deck?
You can choose from 16 GA to 22 GA to meet different load and span requirements.
Is Type N Roof Deck compatible with fire-rated roofing systems in Lakeland?
Yes. It supports fire-rated assemblies and works with insulation and fireproofing materials for enhanced safety.
Which finishes can I get on Type N Roof Deck?
Galvanized (G60 or G90) for corrosion resistance, plus prime-painted options for extra protection.
1.5" Type B Vented Roof Deck
The 1.5" Type B Vented Deck is purpose-built for Lightweight Insulated Concrete (LWIC) applications, where it gives better bonding and superior load distribution. Profile depth is 1.5 inches, and gauges range from 22 GA to 18 GA, offering versatility for different jobs in Lakeland. SDI and ANSI standards are met, and galvanized finishes such as G60 and G90 provide durability and corrosion resistance.
Dimensions and profile
| Property | Dimension |
|---|---|
| Profile Depth | 1.5 inches |
| Coverage Width | 36 inches |
| Rib Spacing | 6 inches (center to center) |
| Rib Height | 1.5 inches |
Ideal for Lightweight Insulated Concrete (LWIC) applications, the 1.5" Type B Vented Deck has a rib depth of 1.5 inches and a standard coverage width of 36 inches. A 6 inch rib spacing (center to center) and a 39 inch overall width provide secure overlaps and strong composite action with concrete slabs. Perforations in the profile improve adhesion and help LWIC cure correctly, maximizing strength, durability, and efficiency.
Gauges and thicknesses
| Gauge | Bare steel thickness (in) | Weight (lbs/sq ft) | Typical applications |
|---|---|---|---|
| 22 | 0.0295 | 1.6 | Light-duty roofing and small spans. |
| 20 | 0.0358 | 2 | Medium spans, roofing, and siding. |
| 18 | 0.0474 | 2.6 | Heavy-duty applications. |
| 16 | 0.0598 | 3 | Heavy load spans. |
Gauges 22, 20, and 18 are offered for the Type B Vented Deck, each with its own thickness and load capacity. The lighter 22 and 20 gauges cost less and fit shorter spans. The thicker 18 gauge adds structural strength for longer spans and heavier loads. Perforations strengthen the bond between LWIC and the deck, supporting adhesion and curing in insulated concrete applications.
Finishes and coatings
| Finish | Details |
|---|---|
| Galvanized G60 | Zinc coating of 0.6 oz/ft². Recommended for general environments. |
| Galvanized G90 | Zinc coating of 0.9 oz/ft². Ideal for highly corrosive environments. |
| Prime-Painted | Provides a base coat for additional protection or paint adhesion. |
| Bare Steel | Unfinished; typically for indoor use or controlled environments. |
Finish options for the Type B Vented Deck are galvanized (G60 and G90) and prime-painted, selected to protect performance over time. Corrosion resistance comes from the galvanized coatings, with G90 adding protection in highly corrosive environments. A prime-painted deck gets a protective base coat, which is useful when further coatings are planned. The result is a longer deck lifespan and dependable results in LWIC applications.
Material and finish options
The B 1.5" Vented Deck is made from high-strength 50 KSI steel. Options include a corrosion-resistant galvanized finish that meets ANSI/SDI standards, a range of painted finishes for tailored aesthetics, and bare steel for custom applications. Every finish is meant to improve durability and keep performance steady in demanding environments.
Custom lengths
Precise lengths are available from 6′-0″ for smaller projects up to 40′-0″ for larger constructions, and we handle each dimension with efficiency. For Lakeland projects, our custom length service is shaped around your requirements so the fit is optimal and waste is minimal.
1.5" Type B Vented Roof Deck features
Airflow control, fire resistance, and lightweight durability define the 1.5" Type B Vented Deck, a good choice for commercial buildings that need ventilation and efficiency.
Optimized for LWIC Systems
Built to improve adhesion in Lightweight Insulated Concrete (LWIC) applications for proper bonding and structural performance.
Improved Concrete Bonding
Perforations strengthen the bond between the deck and lightweight concrete, giving a robust roof system with better load distribution.
Structural & Fire Performance
SDI and ANSI compliant, with high durability and fire-rated performance in LWIC systems.
LWIC Roofing Applications
A strong fit for Lightweight Insulated Concrete (LWIC) roof systems, with strength, adhesion, and long-term performance in insulated roofing.
Compliance with SDI Standards
Steel Deck Institute (SDI) and ANSI guidelines are met, which assures quality and code compliance.
Moisture Management
Helps prevent trapped moisture, which improves durability and lowers the risk of mold or corrosion.
Installation and connections
Installation practices
- Place the deck perpendicular to the supports.
- Secure the deck at each support with puddle welds or TEK screws.
- Overlap sidelaps and fasten them with screws at 12" o.c.
Fasteners and attachments
- 5/8" Diameter Puddle Welds
- #10 TEK screws at 6" o.c. on edges, and 12" o.c. for sidelaps
- Sidelaps attached using #10 TEK screws at 12" o.c.
Confirm the profile, gauge, span, loads and connections against your project drawings and the applicable product load tables before ordering.
Applications
Lightweight Concrete Systems
For composite slabs in LWIC systems, perforations let moisture escape while the concrete cures, which improves bonding. Condensation stays from getting trapped, structural integrity improves, and the insulated concrete system lasts.
Moisture-Controlled Roof Assemblies
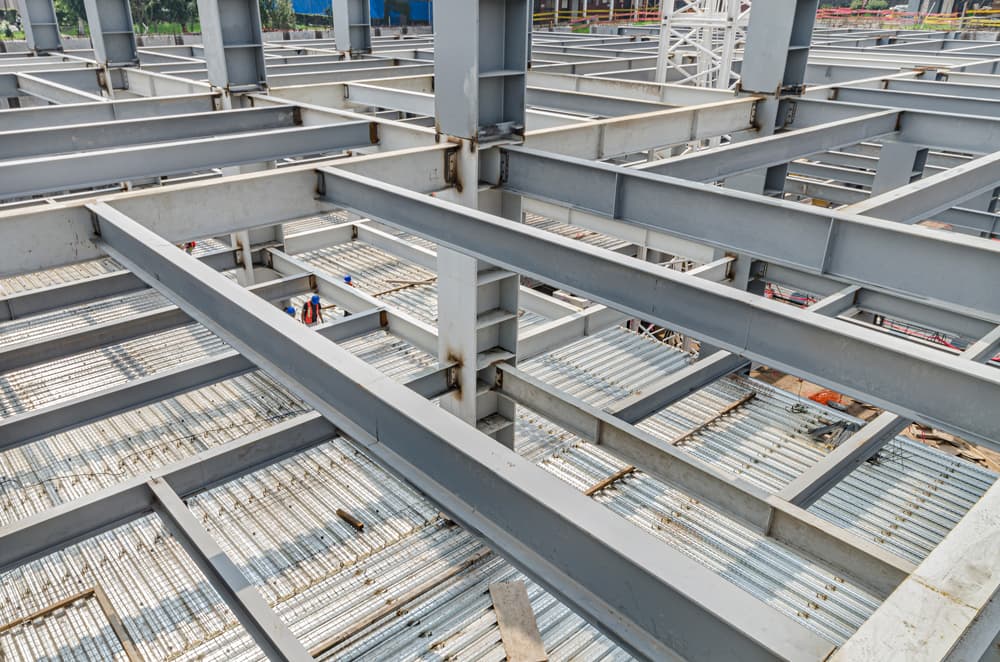
In lightweight insulated concrete (LWIC) applications, the perforated profile improves adhesion and curing. Moisture can release as the concrete cures, which protects long-term insulation performance and prevents structural degradation in humid environments.
Standards and product documentation
Compliance with SDI (Steel Deck Institute) specifications applies to the 1.5" B Vented deck, supporting high standards for design and performance.
1.5" Type B Vented Roof Deck questions
Why does the vented Type B deck have perforations?
They improve airflow and moisture control, stop condensation from building up, and improve adhesion in lightweight concrete applications.
How does vented Type B deck help composite systems in Lakeland?
Small perforations strengthen the bond between deck and concrete for stronger composite action. They also let moisture escape, which lowers the chance of water getting trapped.
Can vented Type B deck be used in every roofing application?
Yes, though it helps most in moisture-sensitive settings such as vented roofing systems, where air circulation protects insulation from degradation and corrosion.
Which finishes come on the vented Type B deck?
Galvanized (G60/G90) provides corrosion resistance, and prime-painted finishes provide protection and work with additional coatings.
Do the perforations reduce the structural strength of the vented Type B deck?
No. They are placed strategically so the deck keeps its load capacity and still delivers ventilation benefits for specific applications.
Planning your order
Metal Roof Decks supply for Lakeland
Send your project drawings or material list so our team can review quantities, profile requirements and cut lengths. We can help with takeoffs and shop drawings, then confirm pricing and delivery options for your Lakeland project.
Send your drawings for a quoteWhat we need to quote your project
- The profile, gauge and finish shown in your specifications.
- Quantities and lengths, or the drawings we can take them off from.
- The Lakeland job site address, your target delivery date and any access limits.
- Load tables, attachment details or other documents your engineer specified.
How We Work
We Guide You Through the Process
From manufacturing to delivery, we ensure precision, efficiency, and compliance with industry standards.
Takeoff and Shop Drawings Services
We provide specialized takeoff services for accurate quotations and detailed shop drawings to produce optimized cutting lists for sheets, ensuring efficient execution and waste-free outcomes in your projects.
Manufacture
We manufacture metal decks to SDI and ANSI standards, ensuring strength, durability, and compliance. We provide custom lengths and high-precision fabrication for optimized performance in roof, floor, and form deck applications.
Swift Deliveries & Nationwide Reach
While based in South Florida, we serve clients nationwide, ensuring quality, efficiency, and timely deliveries across the U.S., reflecting our commitment to excellence without boundaries.
Frequently Asked Questions
Where can I buy metal roof deck in Lakeland?
Miami Metal Deck supplies metal roof deck to Lakeland with same-day or next-day delivery options. Call 305-760-2575 or request a quote online.
What types of roof deck are available?
We carry Type B (1.5" deep), Type N (3" deep), and Vented Type B roof deck in gauges 16–22 with G60 and G90 galvanized coatings.
Do you offer custom lengths?
Yes. We provide custom-cut lengths from 6 to 40 feet along with shop drawings and takeoff services to support your project.
Which types of metal roof deck are available?
Type B (1.5" deep) serves general commercial use, Type N (3" deep) handles long-span requirements, and Vented Type B Deck is for projects that need moisture control.
When is Type N roof deck a better choice than Type B?
Pick Type N roof deck for long-span applications such as warehouses or industrial buildings, where fewer supports are wanted. Type B is the more common choice for standard commercial and industrial roofing systems.
Why use a vented Type B roof deck?
Vented Type B Deck allows for moisture control, so it fits Lightweight Insulated Concrete (LWIC) applications.
Which coatings do these metal roof decks come with?
Every roof deck type is available with galvanized coatings (G60, G90) for corrosion resistance, or primer-painted finishes that add protection and suit later coatings.