
SDI Member ANSI/SDI compliant
1.5" type B Metal vENTED DECK
4.7· 18 reviews
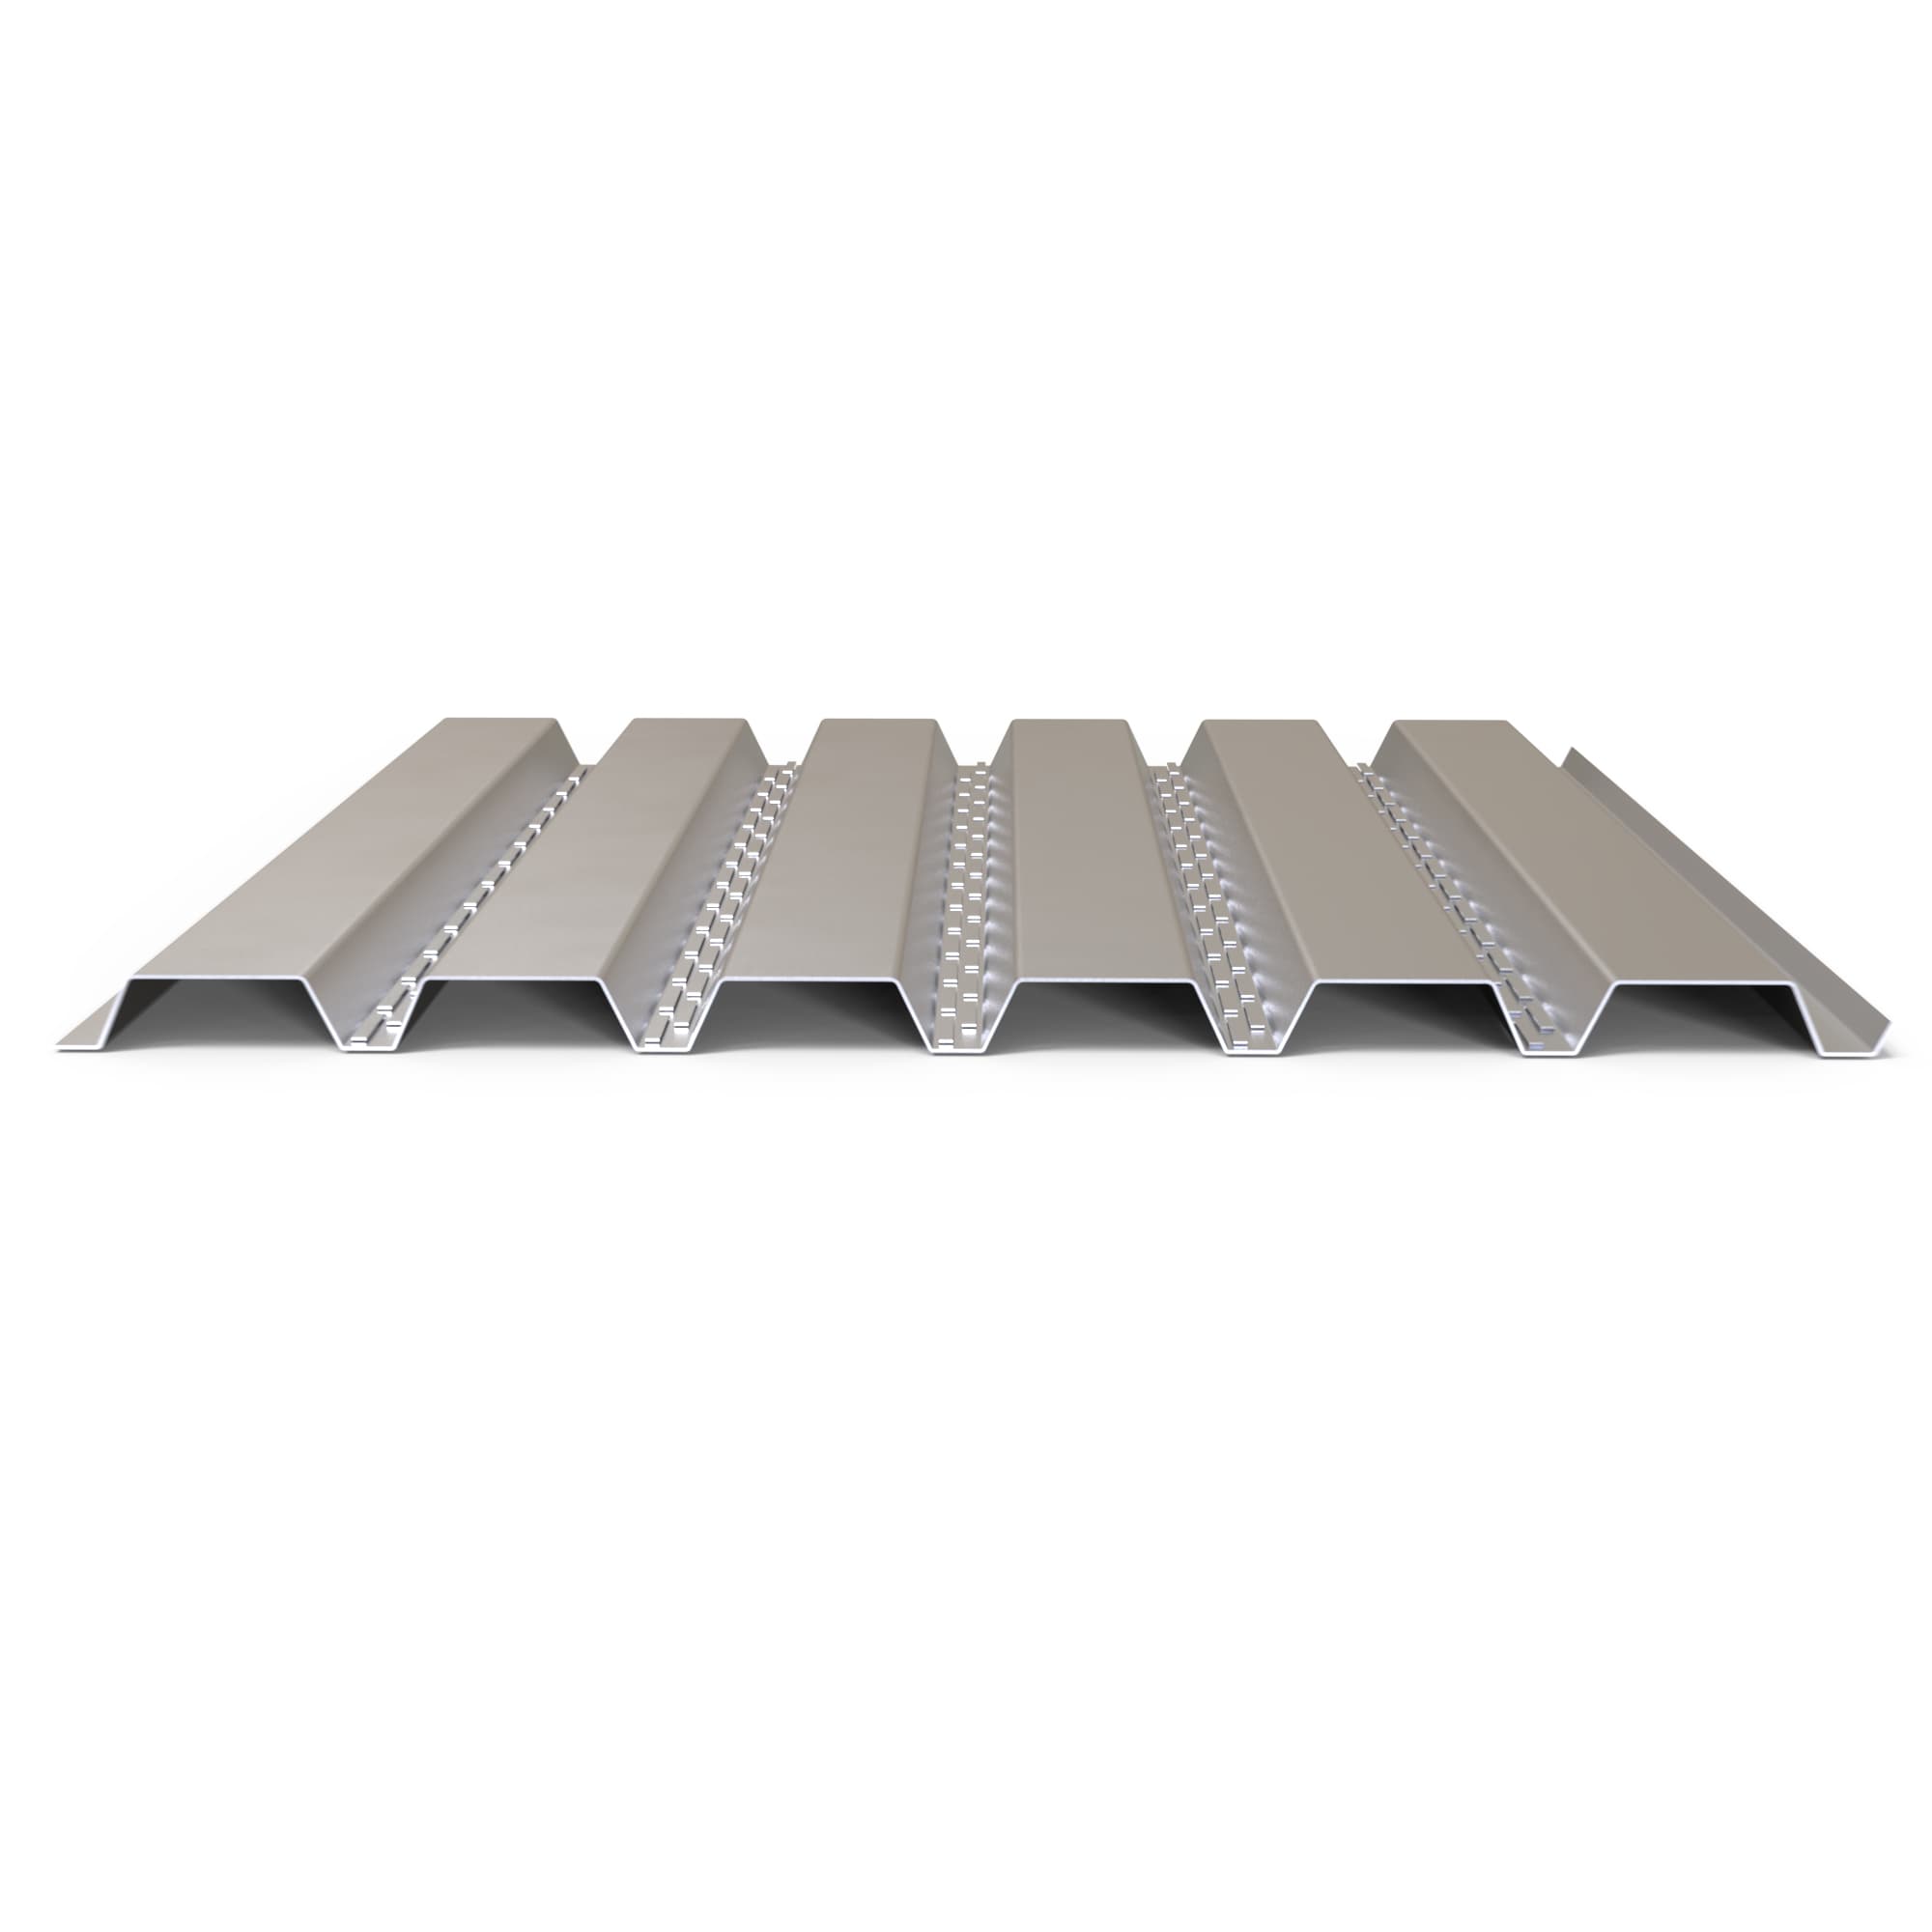
1.5" Type B Vented Deck is specifically designed for use in Lightweight Insulated Concrete (LWIC) applications, providing enhanced bonding and superior load distribution. The vented Type B profile is 1.5 inches deep and comes in gauges ranging from 22 GA to 18 GA, offering versatility for different projects. This deck complies with SDI and ANSI standards and is available in galvanized finishes like G60 and G90 for durability and corrosion resistance.
Optimized for Lightweight Insulated Concrete (LWIC) Roofing Systems.
Features
1.5" type B Metal vENTED DECK Features
Elevate your projects with our 1.5" Type B Vented Deck, featuring lightweight durability, airflow control, and fire resistance. Perfect for ventilated and efficient commercial applications.
Optimized for LWIC Systems
Designed to enhance adhesion in Lightweight Insulated Concrete (LWIC) applications, ensuring proper bonding and structural performance.
Improved Concrete Bonding
Perforations enhance the bond between lightweight concrete and the deck, ensuring a strong roof system with superior load distribution.
Structural & Fire Performance
Complies with SDI and ANSI standards, offering high durability and fire-rated performance when used in LWIC systems.
LWIC Roofing Applications
Ideal for Lightweight Insulated Concrete (LWIC) roof systems, providing strength, adhesion, and long-term performance in insulated roofing applications.
Compliance with SDI Standards
Meets Steel Deck Institute (SDI) and ANSI guidelines, ensuring quality and code compliance.
Moisture Management
Designed to help prevent trapped moisture, improving durability and reducing the risk of mold or corrosion.
Options
1.5" B Vented Roof Deck Options
The vented Type B deck offers corrosion-resistant finishes and custom lengths (6′ to 40′), optimized for LWIC systems where moisture control is critical.
Finish & Material Options
Choose from our high-strength 50 KSI steel B 1.5" Vented Deck, available with a corrosion-resistant galvanized finish meeting ANSI/SDI standards, a variety of painted finishes for tailored aesthetics, or bare steel for custom applications. Each finish is designed to enhance durability and maintain performance in demanding environments.
Request a Quote →Finish and Coatings
Choose from our high-strength 50 KSI steel B 1.5" Vented Deck, available with a corrosion-resistant galvanized finish meeting ANSI/SDI standards, a variety of painted finishes for tailored aesthetics, or bare steel for custom applications. Each finish is designed to enhance durability and maintain performance in demanding environments.
Request a Quote →Custom Lengths
Whether you require precise deck lengths ranging from 6′-0″ for smaller projects or extensive spans up to 40′-0″ for larger constructions, we cater to all dimensions with precision and efficiency. Our custom length service is designed to meet your specific requirements, ensuring optimal fit and minimal waste.
Request a Quote →Specifications
Specifications of 1.5" B Vented Roof Deck
Key details on strength, gauge, finish, and depth for the 1.5" B Vented metal decking
Dimensions and Profile Details
| Property | Details |
|---|---|
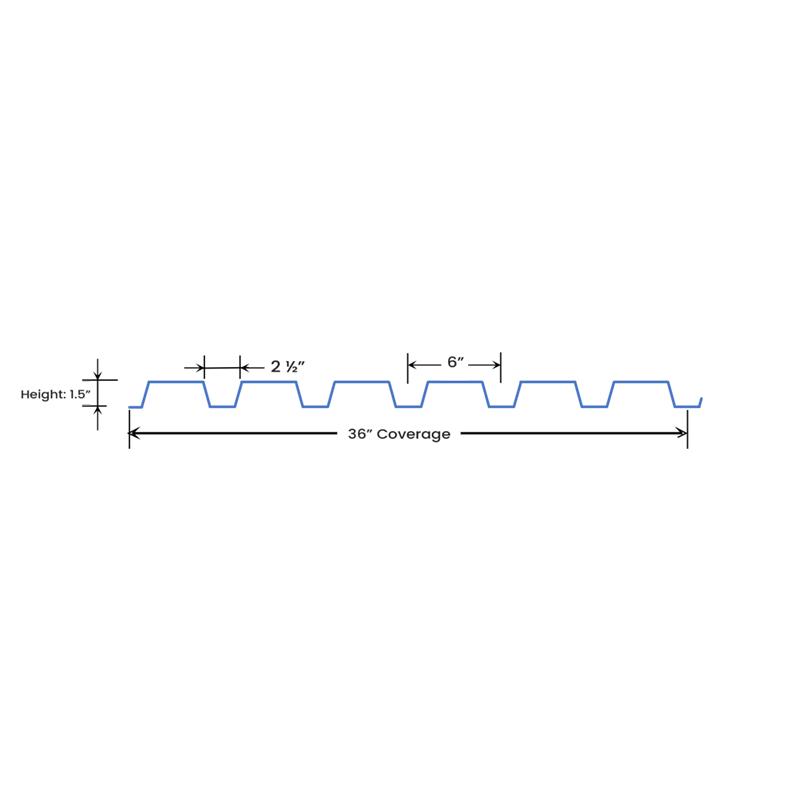
| Profile Depth | 1.5 inches |
| Coverage Width | 36 inches |
| Rib Spacing | 6 inches (center to center) |
| Rib Height | 1.5 inches |
The 1.5" Type B Vented Deck features a rib depth of 1.5 inches and a standard coverage width of 36 inches, making it ideal for Lightweight Insulated Concrete (LWIC) applications. Its 6-inch rib spacing (center to center) and overall width of 39 inches allow for secure overlaps and strong composite action with concrete slabs. The perforated profile enhances adhesion and ensures proper curing of LWIC, maximizing strength, durability, and efficiency.
Gauge
| Gauge | Bare Steel Thickness (in) | Weight (lbs/sq ft) | Typical Applications |
|---|---|---|---|
| 22 | 0.0295 | 1.6 | Light-duty roofing and small spans. |
| 20 | 0.0358 | 2 | Medium spans, roofing, and siding. |
| 18 | 0.0474 | 2.6 | Heavy-duty applications. |
| 16 | 0.0598 | 3 | Heavy load spans. |
The Type B Vented Deck is available in gauges 22, 20, and 18, offering different thicknesses and load capacities to meet specific project needs. Lighter gauges (22 and 20) are cost-effective and ideal for shorter spans, while thicker gauge (18) provide greater structural strength, supporting longer spans and heavier loads. The perforated design enhances the bond between LWIC and the deck, ensuring proper adhesion and curing in insulated concrete applications.
Finish
| Finish Type | Details |
|---|---|
| Galvanized G60 | Zinc coating of 0.6 oz/ft². Recommended for general environments. |
| Galvanized G90 | Zinc coating of 0.9 oz/ft². Ideal for highly corrosive environments. |
| Prime-Painted | Provides a base coat for additional protection or paint adhesion. |
| Bare Steel | Unfinished; typically for indoor use or controlled environments. |
To ensure durability and long-term performance, the Type B Vented Deck comes in galvanized (G60 and G90) and prime-painted finishes. Galvanized coatings offer corrosion resistance, with G90 providing extra protection for highly corrosive environments. The prime-painted option adds a protective base coat, ideal for projects requiring additional coatings. These finishes extend the deck's lifespan while ensuring optimal performance in LWIC applications.
Installation
Installation Details and Guidelines
Essential practices for proper installation, attachment, and fasteners.
Standard Installation Practices
- 1Install the deck perpendicular to the supports.
- 2Weld or screw the deck at each support with puddle welds or TEK screws.
- 3Overlap sidelaps and secure with screws at 12" o.c.
Deck Attachment and Fasteners
- 5/8" Diameter Puddle Welds
- #10 TEK screws at 6" o.c. on edges, and 12" o.c. for sidelaps
- Sidelaps attached using #10 TEK screws at 12" o.c.
Applications
Applications of 1.5" B Vented Metal Decking
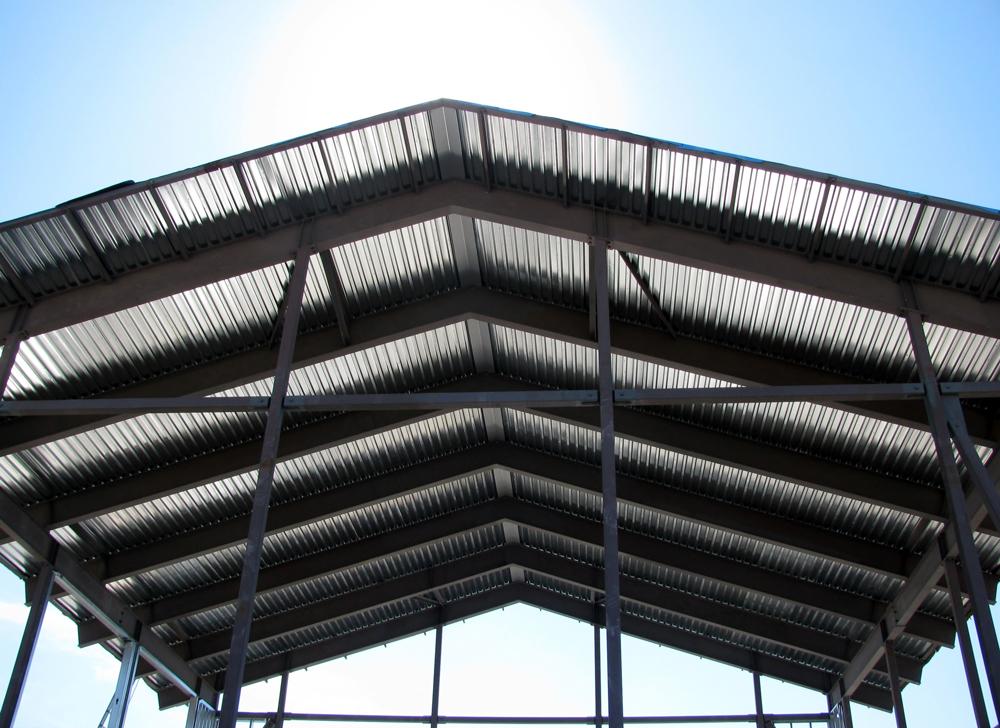
Designed for lightweight insulated concrete systems, the vented Type B deck's perforated profile improves moisture release during curing and ensures long-term structural integrity.
Lightweight Concrete Systems
Ideal for composite slabs in LWIC systems, the perforations improve concrete bonding by allowing moisture to escape during curing. This prevents trapped condensation, enhances structural integrity, and ensures a durable insulated concrete system.
Read More →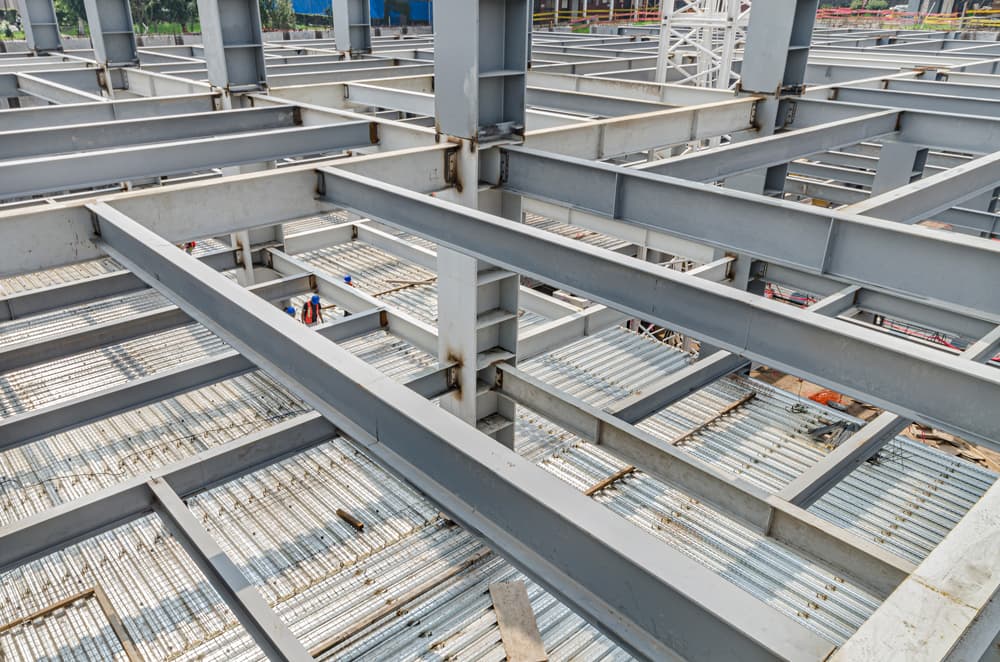
Moisture-Controlled Roof Assemblies
Designed for lightweight insulated concrete (LWIC) applications, the perforated profile improves concrete adhesion and curing. By allowing moisture release during the curing process, it enhances long-term insulation performance and prevents structural degradation in humid environments.
Read More →
Compliance with Standards
The 1.5" B Vented deck complies with SDI (Steel Deck Institute) specifications, ensuring high standards for design and performance.
Know More (sdi.org) →Delivery Areas
Cities Available for vented roof deck delivery in 1 day
Fast, reliable delivery throughout Florida with nationwide shipping available.
North Florida / Panhandle
Southwest Florida
Central Florida
Space & Treasure Coasts
South Florida
FAQ
FAQs About 1.5" type B Metal vENTED DECK
What is the purpose of the perforations in the vented Type B deck?
The perforations allow for better airflow and moisture control, preventing condensation buildup and improving adhesion in lightweight concrete applications.
How does the vented Type B deck improve composite floor systems?
The small perforations enhance the bond between the deck and concrete, ensuring stronger composite action while allowing moisture to escape, reducing the risk of trapped water.
Is vented Type B deck suitable for all roofing applications?
Yes, but it is particularly beneficial in moisture-sensitive environments, such as vented roofing systems, where air circulation helps prevent insulation degradation and corrosion.
What finish options are available for the vented Type B deck?
It comes in galvanized (G60/G90) for corrosion resistance and prime-painted finishes, offering protection and compatibility with additional coatings.
Does the vented Type B deck affect structural strength?
No, the perforations are strategically placed to maintain the deck's load capacity while providing ventilation benefits for specific applications.
Get a free Quote